
Thoughtfully Designed Floor Plans for Life in Northwest Arkansas
Find inspiration in our carefully curated floor plan collections, designed for the way people live in Northwest Arkansas today. Our new construction homes combine functional layouts, quality craftsmanship, and timeless design, giving you the flexibility to choose a home that fits your lifestyle now and grows with you over time.
EXPLORE OUR FLOOR PLAN COLLECTIONS
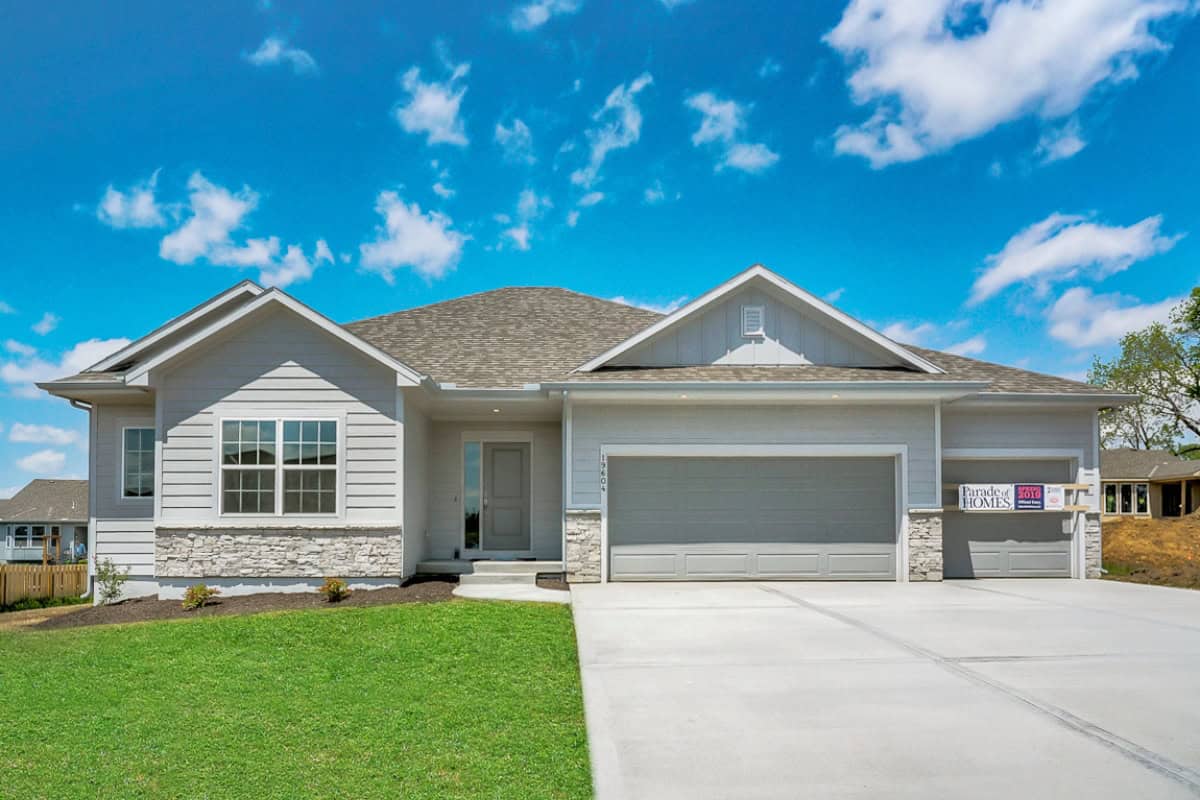
SIGNATURE SERIES
Designed for everyday living, the Signature Series includes 1- and 2-story homes under 1,999 square feet. These plans feature efficient layouts, thoughtful use of space, and quality finishes, making them a strong fit for first-time buyers, downsizers, and those seeking practical, well-designed homes in Northwest Arkansas.
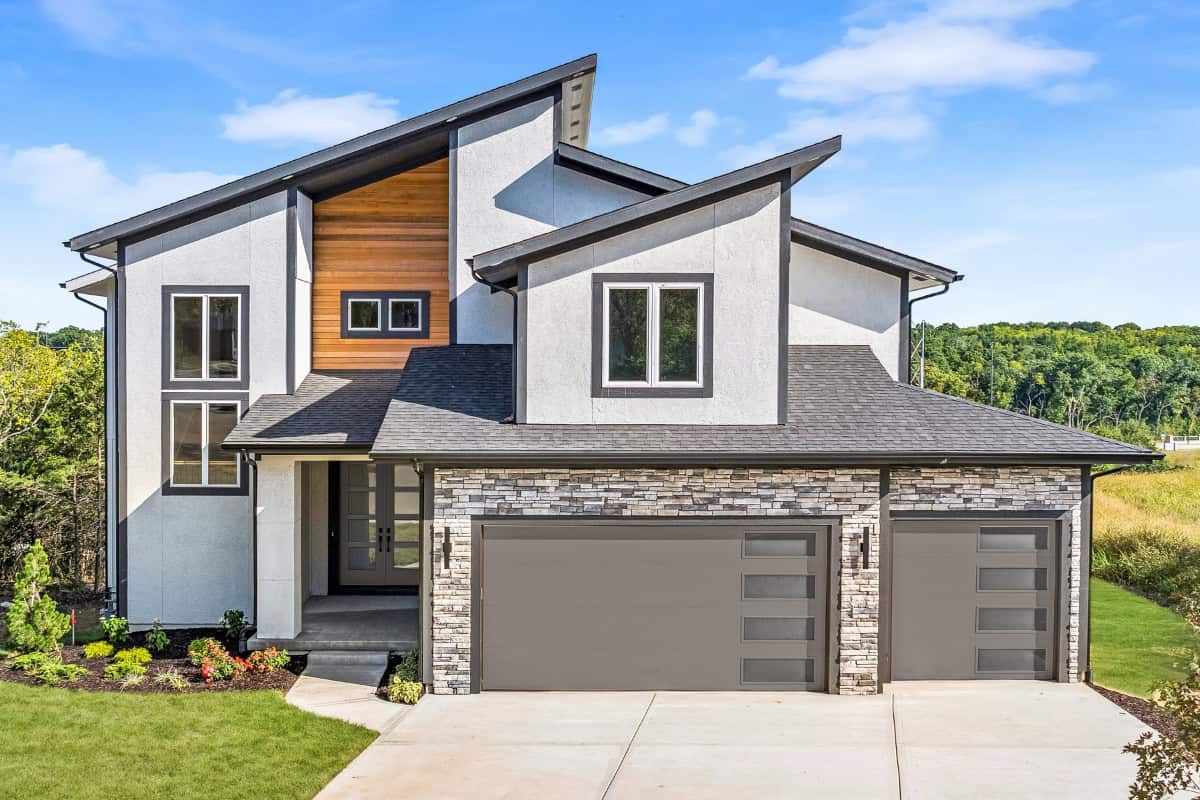
ELITE SERIES
The Elite Series features homes ranging from 2,000 to 2,999 square feet, offering expanded living areas, additional bedrooms, and greater flexibility. These floor plans are ideal for entertaining, working from home, or accommodating growing households while maintaining a balanced, functional layout.
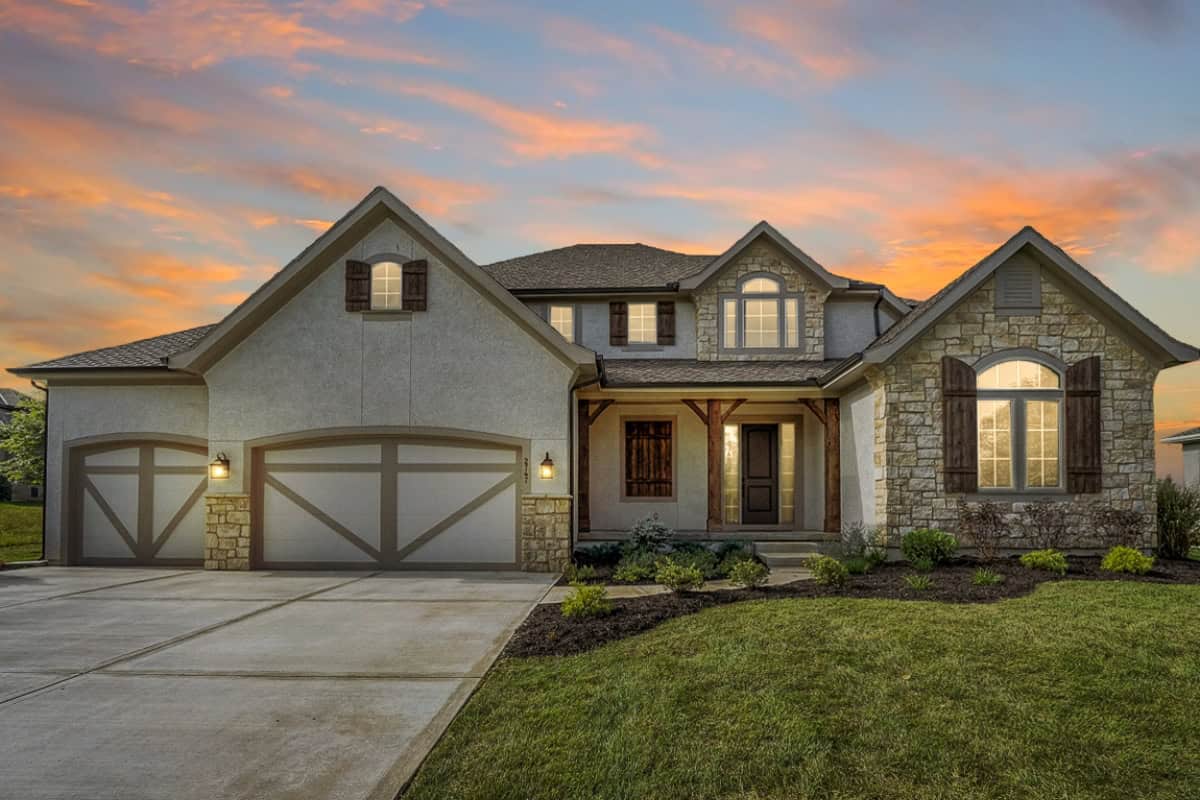
PLATINUM SERIES
Starting at 3,000 square feet and beyond, the Platinum Series showcases expansive floor plans with refined architectural details and elevated finishes. These homes are designed for buyers seeking more space, enhanced comfort, and a luxury-focused home design suited for long-term living.
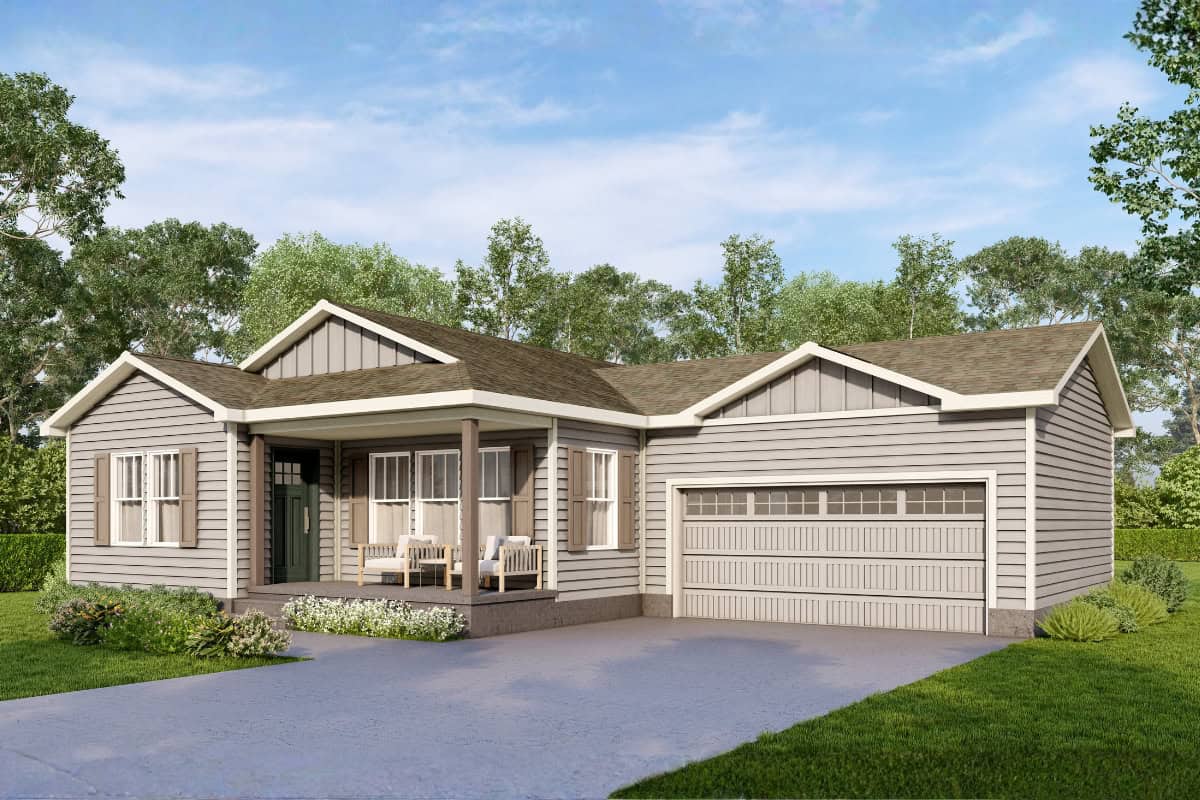
CROSSMOD® SERIES
The CrossMod® Series blends modern construction innovation with lasting craftsmanship. Ranging from 1,200 to 1,999 square feet, these homes include features such as smart siding, quartz island tops, and Samsung appliances, offering an elevated look and feel at an attainable price point for Northwest Arkansas buyers.
FLOOR PLAN COLLECTIONS FREQUENTLY ASKED QUESTIONS
Does my home’s series change if I add more square footage?
No. Adding options such as a prep kitchen or layout enhancements may increase total square footage, but your home will remain within its original series.
How can I see what’s included in each series?
Each floor plan includes an Included Features sheet that outlines standard features, finishes, and specifications.
Can I add features from a higher series to my floor plan?
Yes. Many features can be added across series. Our team will review availability, options, and pricing during your planning and design process.