

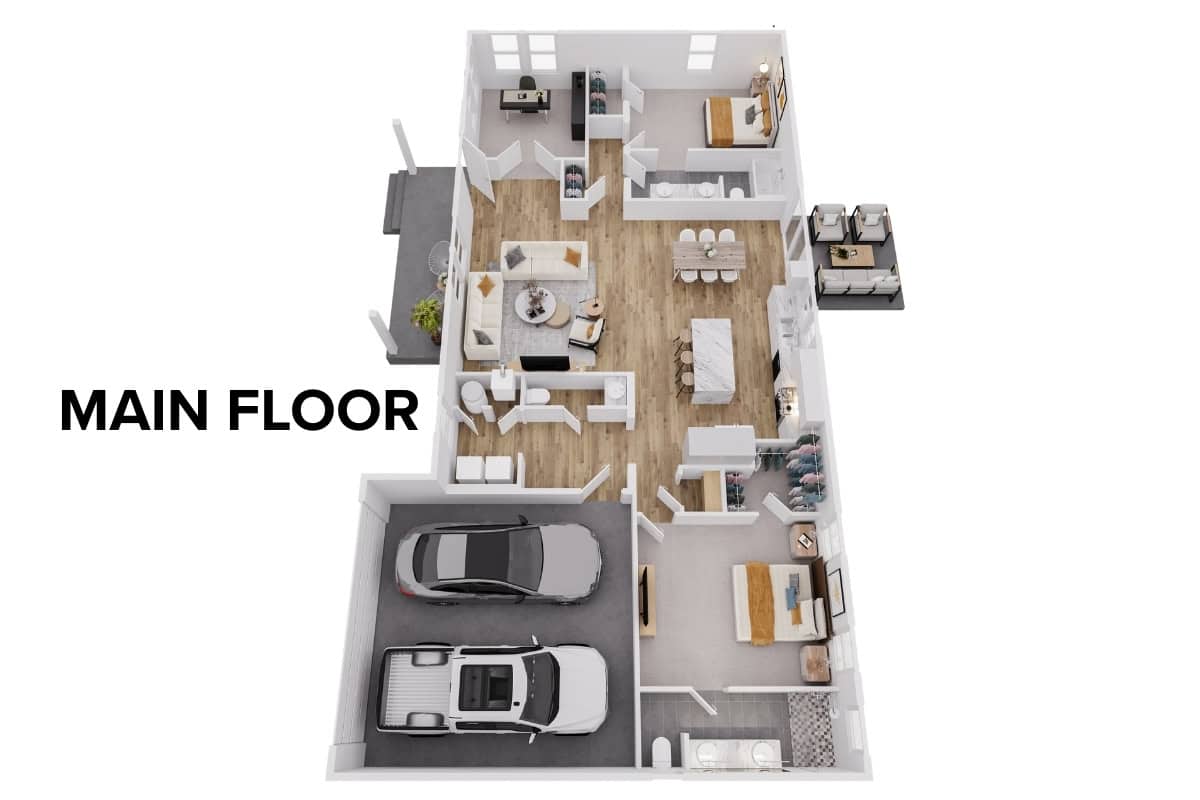
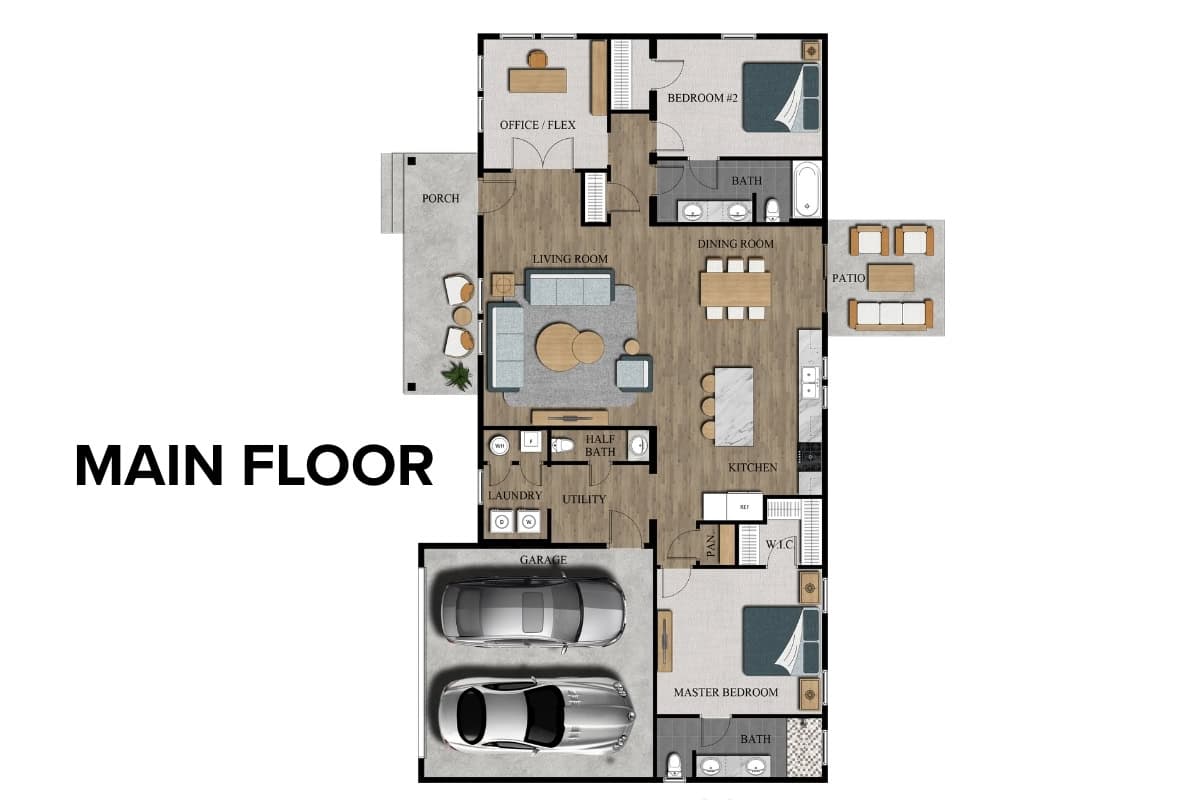
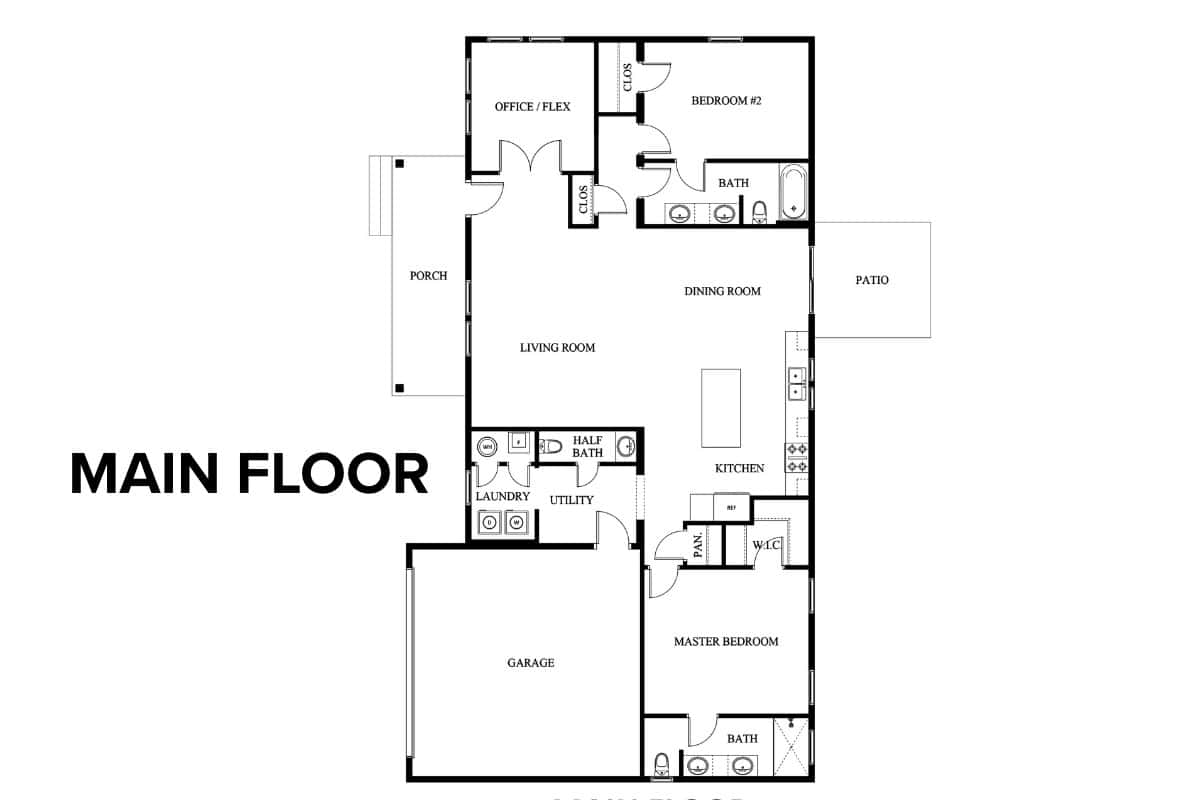

The Oak floor plan by Comerio Homes of Northwest Arkansas offers a unique approach to ranch-style living, delivering approximately 1,620 square feet of thoughtfully organized space. Featuring 2 bedrooms, 2.5 bathrooms, and a 2-car garage, this plan is designed for homeowners who want comfortable living with added flexibility.
The layout balances open shared spaces with private rooms, creating a home that feels both functional and intentional. The flow of the main living areas supports daily life and entertaining while maintaining a refined, manageable footprint.
With its distinctive layout and efficient design, the Oak fits well among new construction homes in Northwest Arkansas that prioritize usability and comfort.